
References:
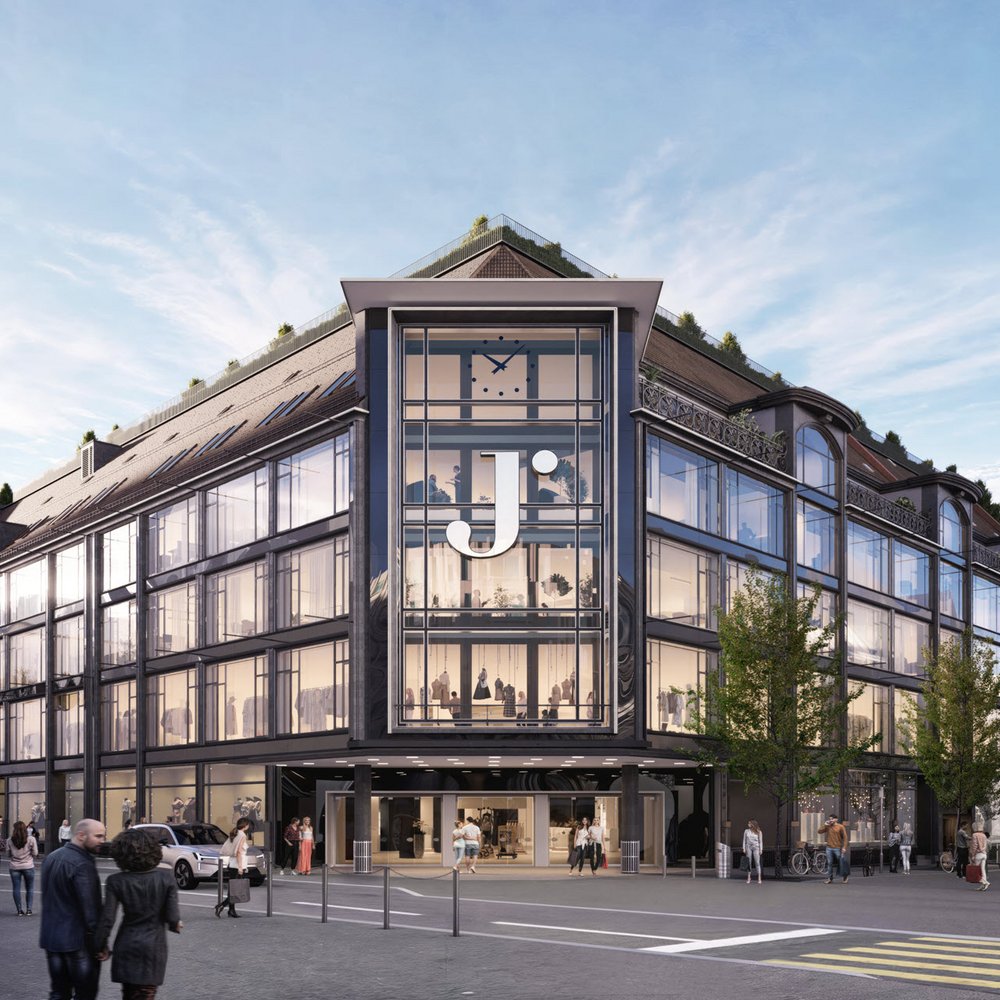
Destination Jelmoli, Zurich, Switzerland
The long-established Jelmoli department store in Zurich city centre was closed as part of the site’s reorganisation. This was due to changing conditions in the high-street retail sector and shifting consumer behaviour.
The project
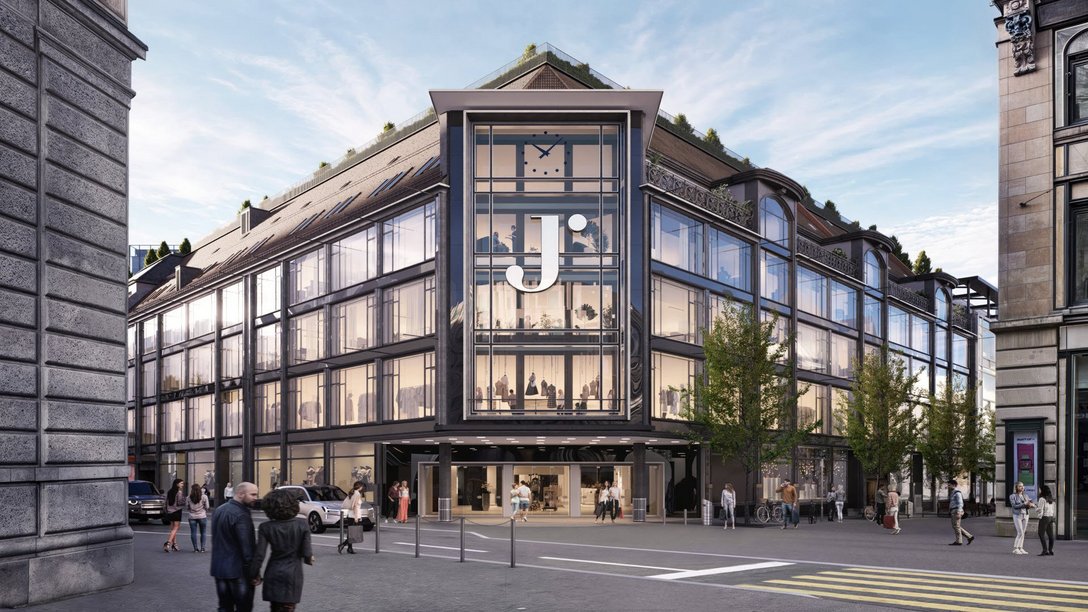
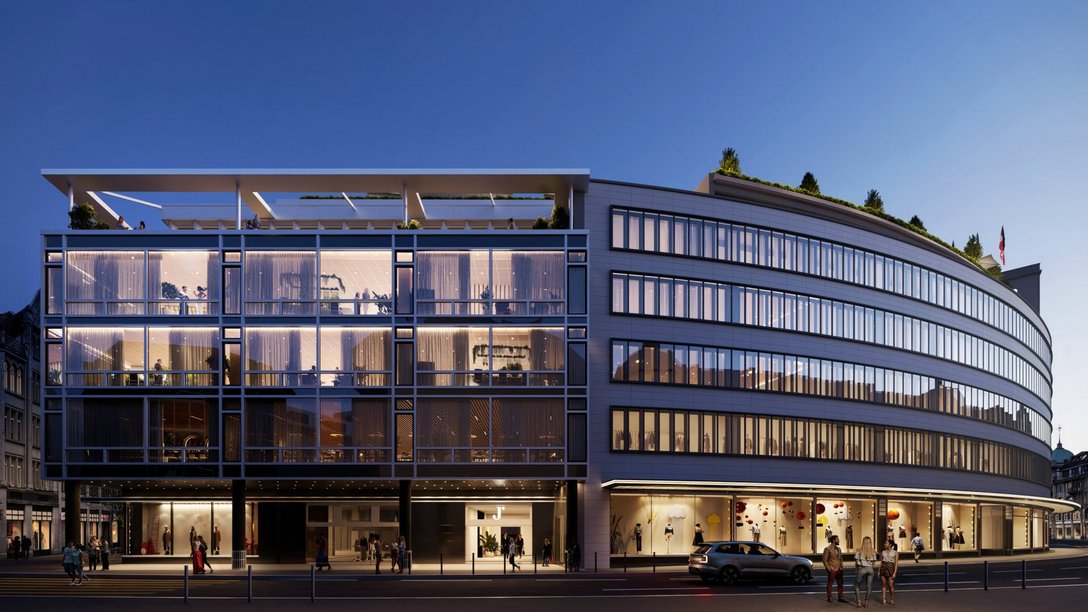
The listed building has been undergoing extensive refurbishment and modernisation since 2025. The aim is to preserve the historic fabric of the building whilst creating the conditions for contemporary use. The redevelopment of the former department store is creating space for retail, offices, catering, and leisure and fitness facilities.
The construction project is situated in the immediate city centre on Zurich’s Bahnhofstraße. The surrounding area is characterised by busy pedestrian zones and adjacent commercial and office buildings. The limited space available and the city-centre location place high demands on materials logistics, site supply and the management of delivery traffic. BCL is responsible for the planning and execution of construction logistics and ensures that the site is supplied with and cleared of materials as required.
Services in detail
Consulting/planning
- Updating of construction logistics planning
- Construction logistics phase plans
- Logistics manual
Execution
- Co-ordination of site logistics
- Delivery traffic management (online notification)
- Space management
- Floor logistics, including lift operators
- Material handling/transport logistics
- Waste disposal logistics (with recycling centre)
- Defect management
- Access control in conjunction with WORKcontrol, CCTV, patrols
- Security technology (turnstiles, cameras)
- Post-construction cleaning
On this project, we use our software BCL|OnSite.
Further information
| Location |
Seidengasse 1 8001 Zurich Switzerland |
|---|---|
| Services | Planning & Execution |
| Usage | Shopping centres, department stores |
| Start of construction | September 2025 |
| Project type | Construction (modernisation) |
| Building owner | Swiss Prime Site Immobilien AG, Zürich |
| Contracting entity | Implenia Schweiz AG |
| Architect | Ilmer Thies Architekten AG |
| Gross floor area (GFA) | 51000 m² |
| Number of upper floors | 7 |
| Number of basement floors | 2 |
Sustainability
- Consolidation of delivery traffic flows
- Separation of construction waste by type and disposal via certified companies
- Documentation and disposal in accordance with the requirements of the DGNB/SGNI Gold sustainability label